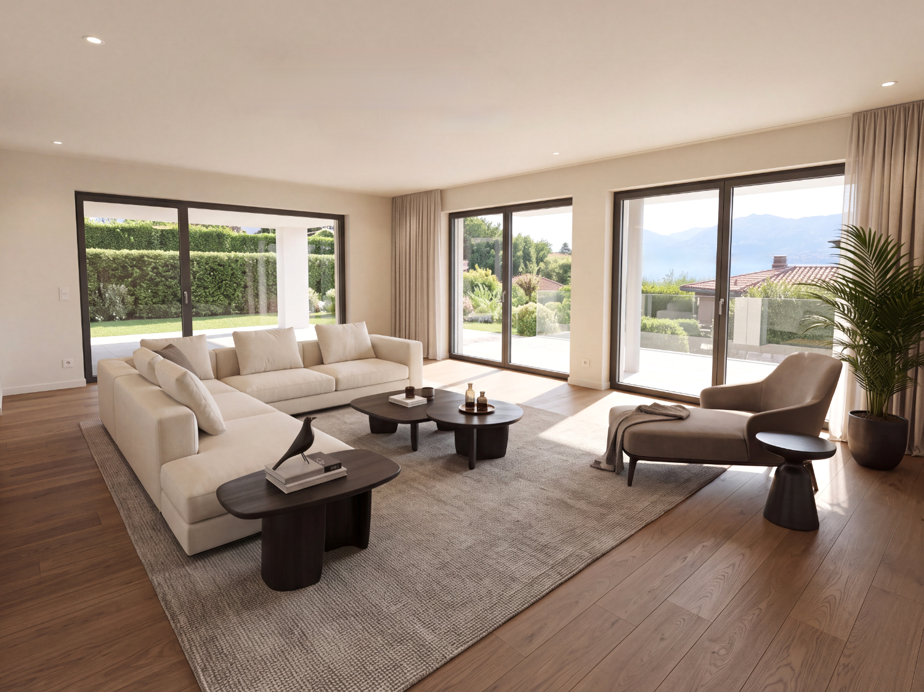
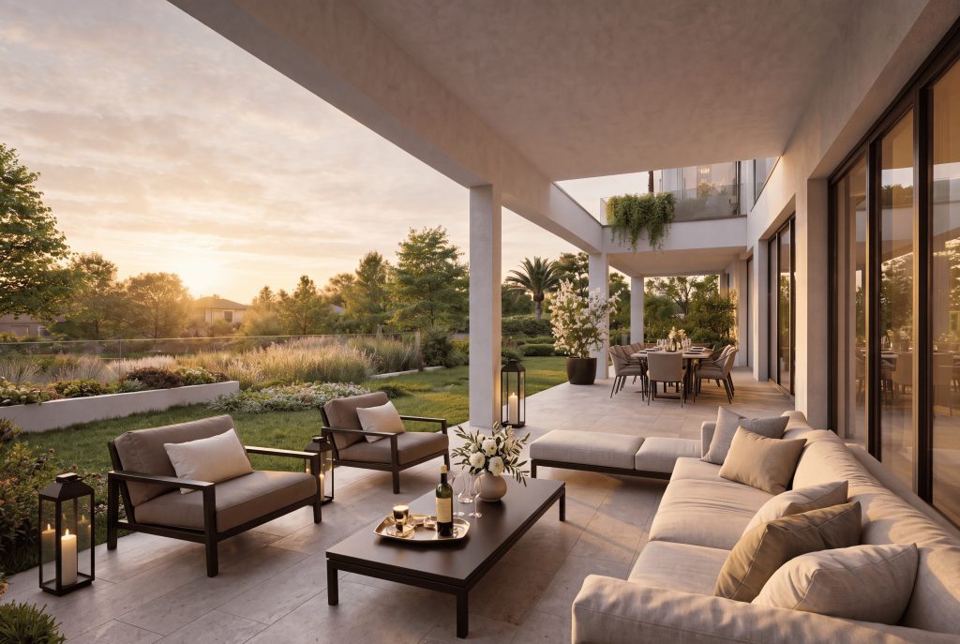
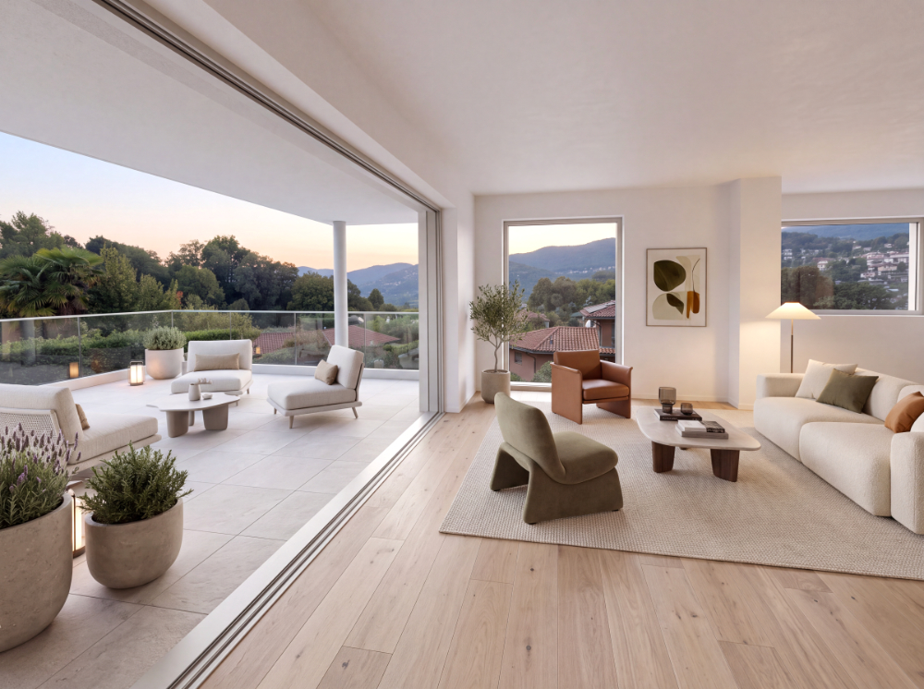
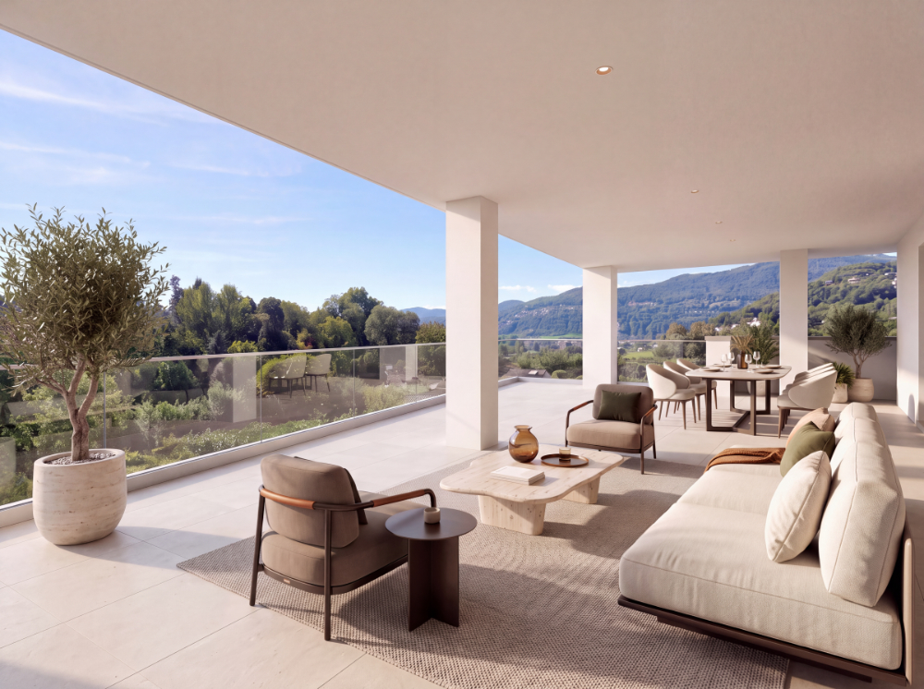
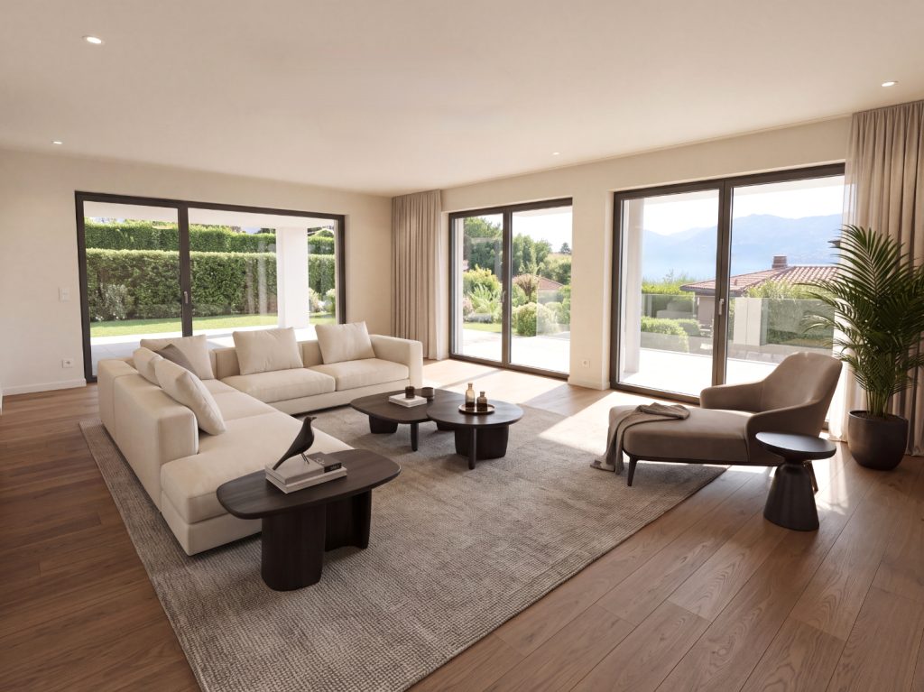
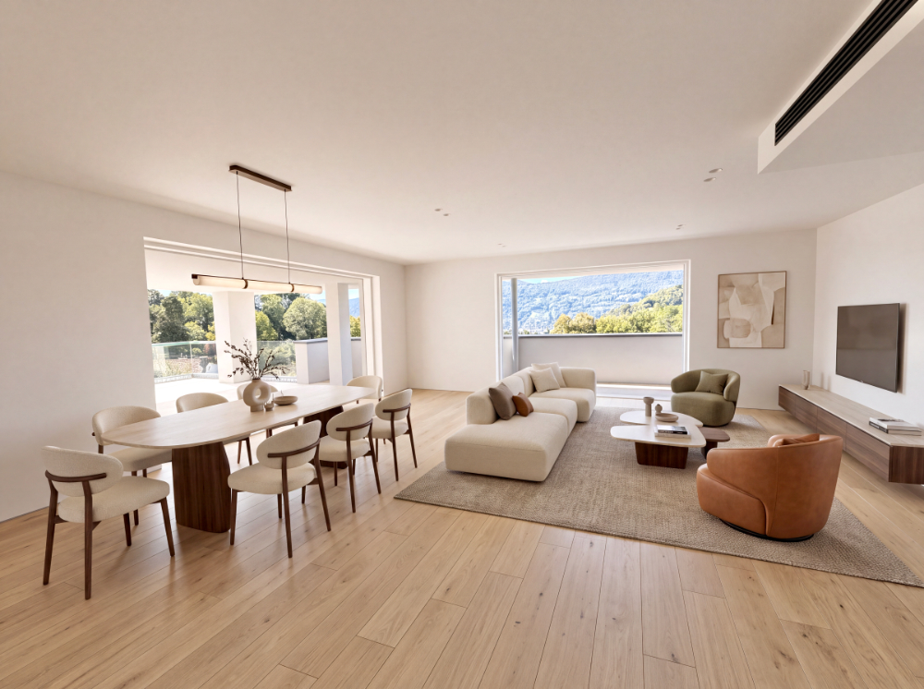
In the residential heart of Gentilino, Golden Hill comprises five newly built apartments designed around generous spaces, natural light and a close connection to the surrounding landscape. Expansive glazing, spacious terraces and private gardens for the ground-floor apartments create contemporary homes with privacy and wellbeing at their heart.
5
APARTMENTS
4.5-5.5
ROOMS
2026
EXPECTED COMPLETION
The vision behind Golden Hill
A series of architectural renderings brings the vision for Golden Hill to life, offering a preview of its interiors, terraces and outdoor spaces.
The video features illustrative renderings of the project. Materials, finishes, furnishings and landscaping may differ from the completed development. These visualisations do not form part of any contractual agreement.
Living spaces that open to the outdoors
Expansive glazing fills the interiors with natural light, while terraces and gardens extend the living spaces into the surrounding greenery. Indoors and outdoors flow naturally together.
COMFORT AND SUSTAINABILITY
Efficiency, technology and wellbeing
CECE Class A
High energy efficiency for consistent comfort throughout the year.
Energy
Geothermal probes and photovoltaic panels underpin the development’s advanced approach to energy.
Smart home technology
Remote control of heating, cooling and external blinds.
Indoor comfort
Underfloor heating, cooling and mechanical ventilation with heat recovery.
Find your ideal home
APARTMENT 1 · GROUND FLOOR
AVAILABLE
Rooms — 5.5 Total saleable area — 252 m² Apartment area — 174 m² Terraces and balconies — 64 m² Private garden — 570 m²