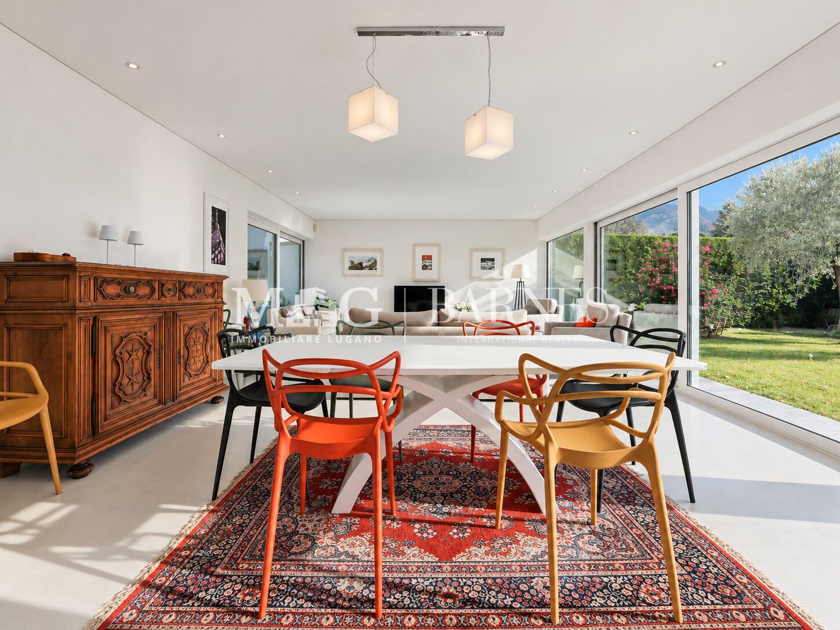
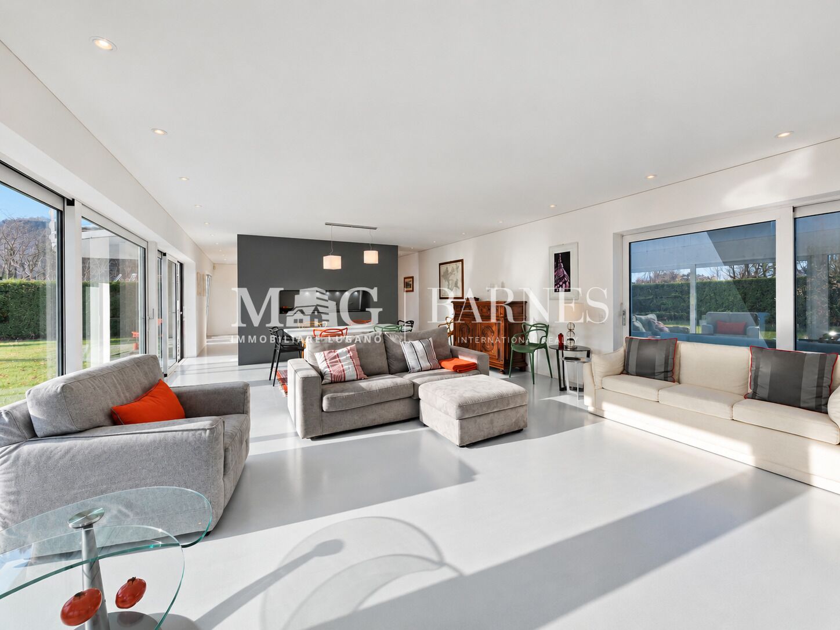
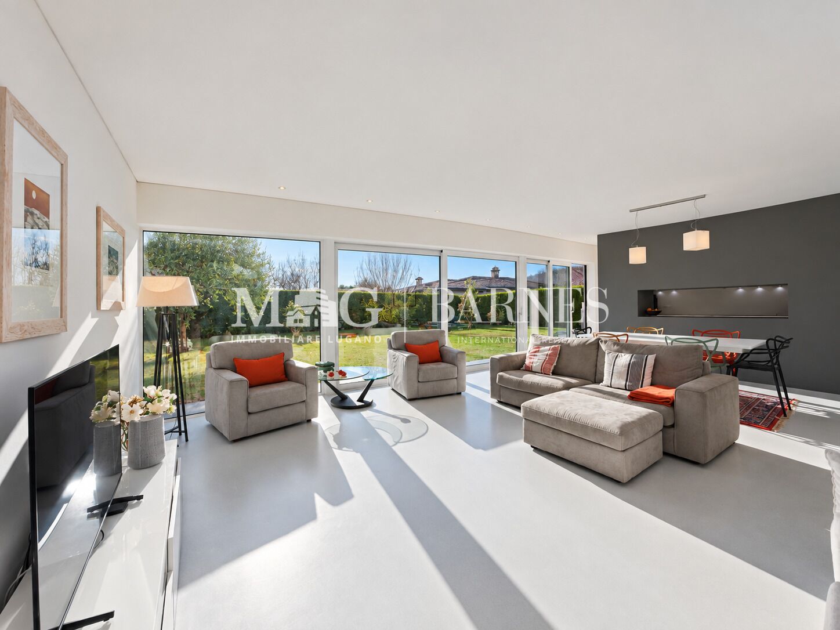
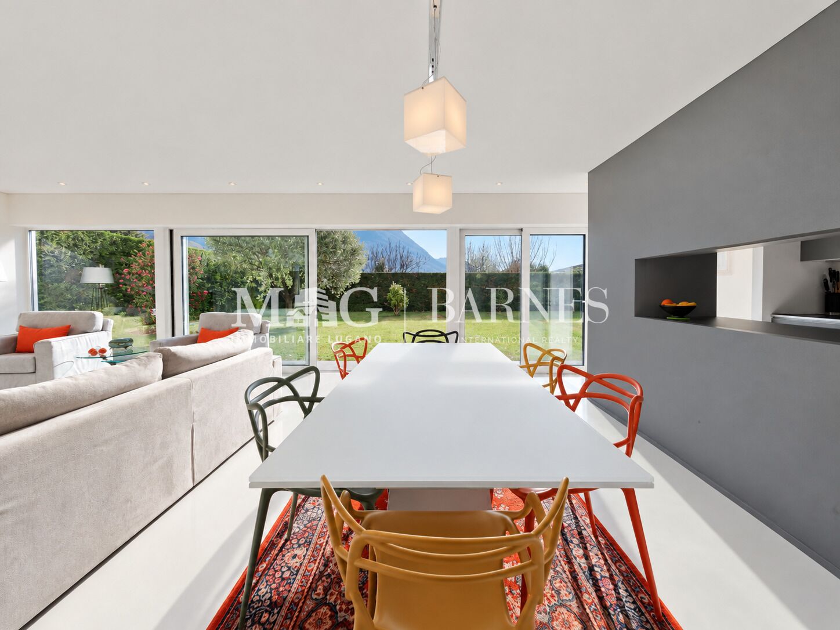
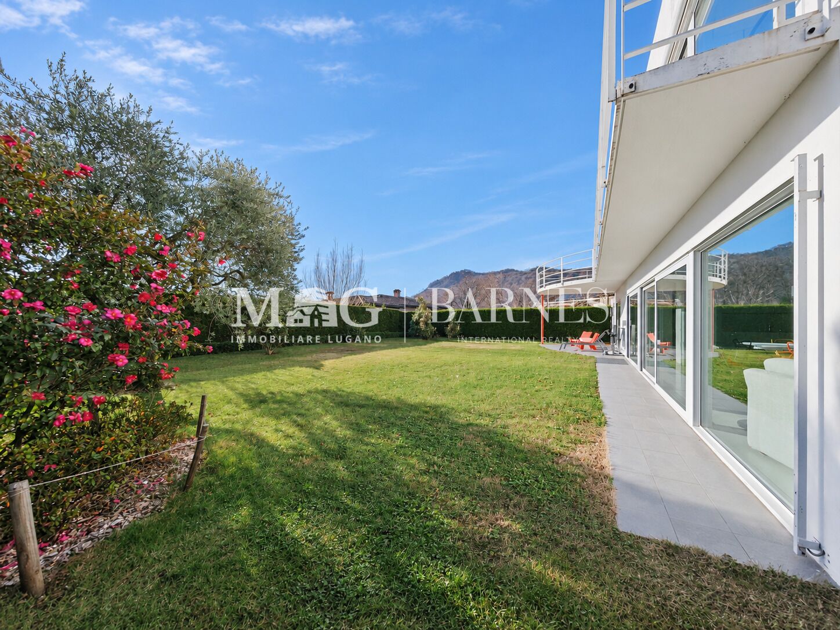
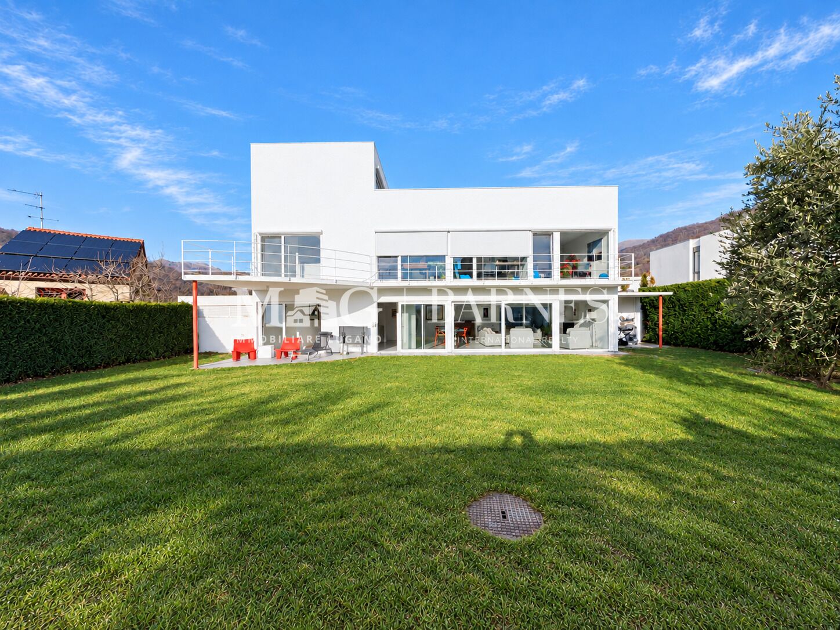
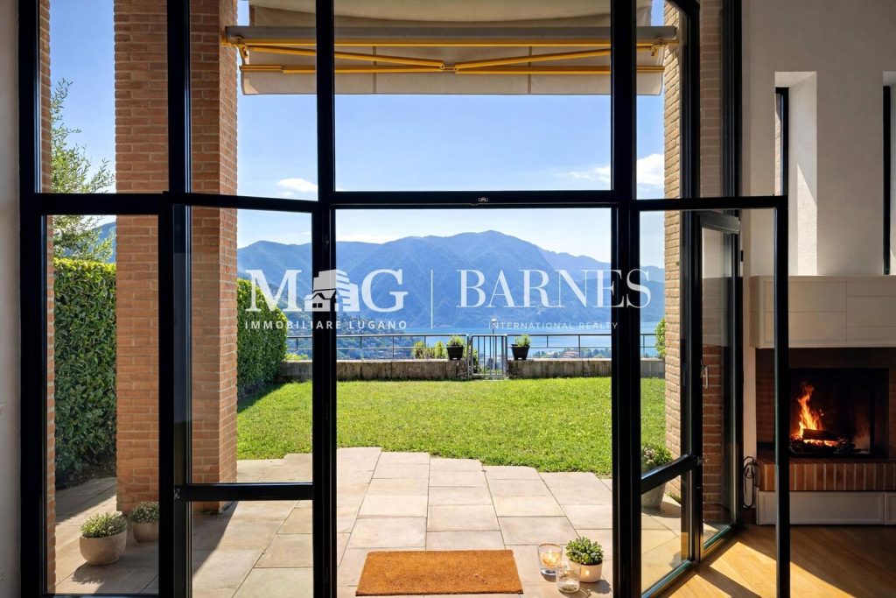
In a residential location in Lugano – Dino, we offer for sale a modern villa built in 2014, characterized by contemporary lines, generous spaces and excellent continuity between interior and exterior. The large glass surfaces enhance the natural light and create a harmonious dialogue with the private garden and terraces.
The property is spread over several levels and presents a commercial area of approximately 342 square meters, offering well distributed and functional rooms, ideal for a family looking for comfort and quality living a few minutes from the center of Lugano.
Ground floor – living area:
- living area approx. 90.00 sqm
- garden approx. 325.00 sqm
- terrace approx. 23.50 sqm
- garden in courtyard approx. 29.00 sqm
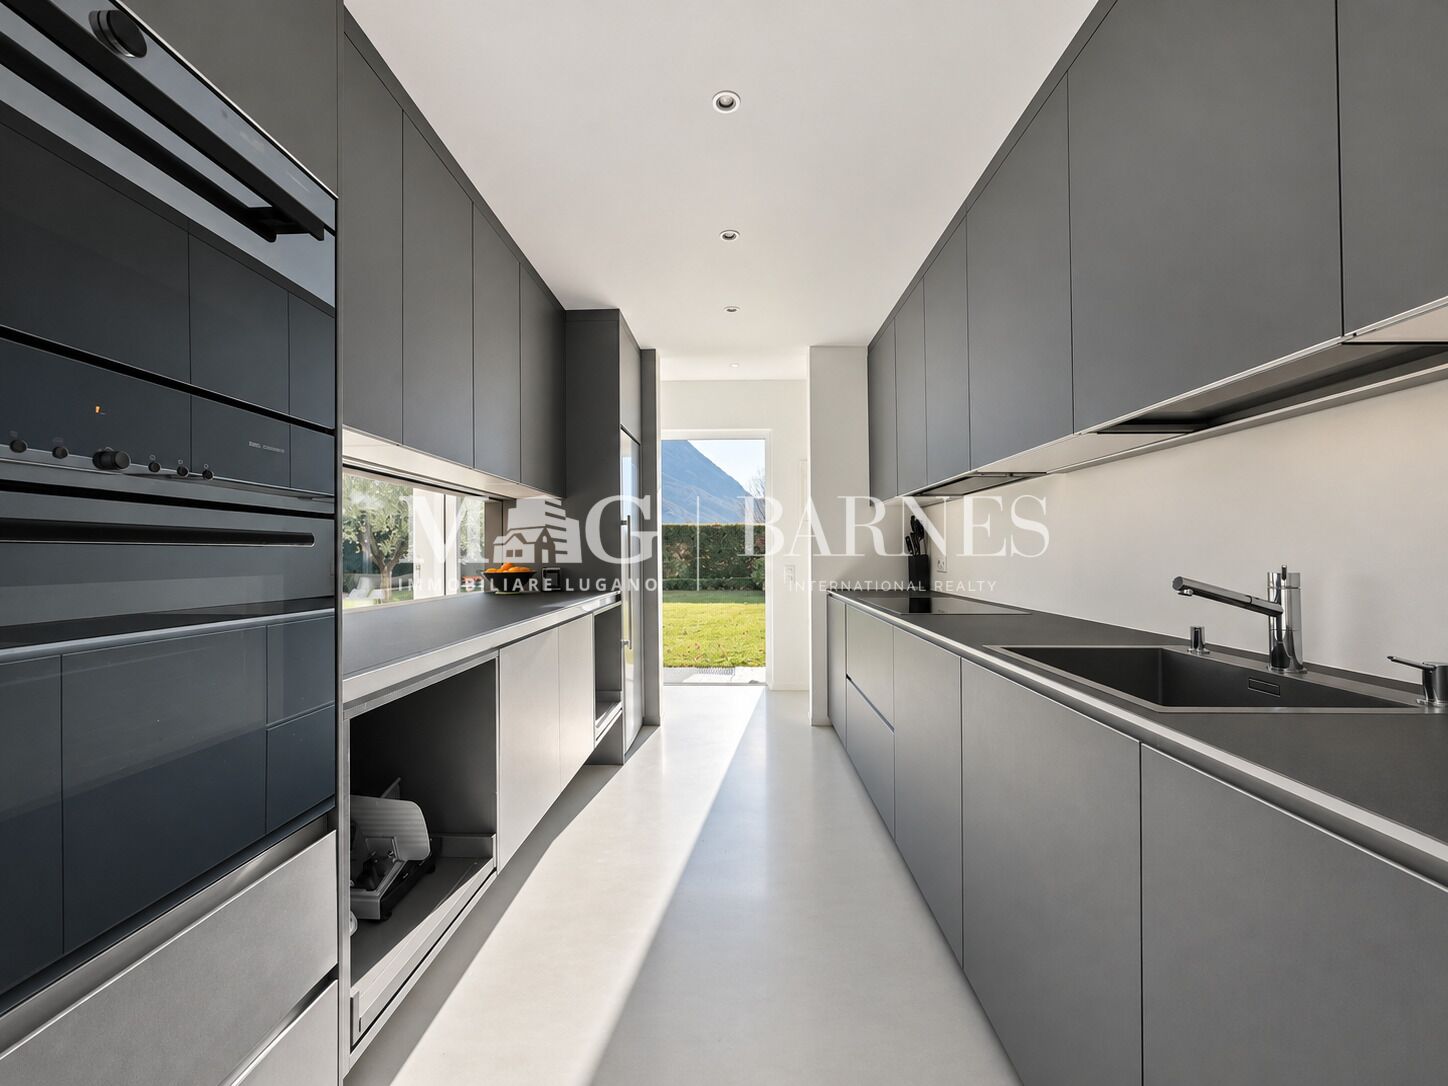
The floor houses a large living area with large windows, designed to fully enjoy the garden and guarantee excellent natural light. Completing the spaces, a modern kitchen, directly connected to the living and garden, checkroom and guest bathroom. It is also possible to build a swimming pool, further enhancing the outdoor spaces.
First floor – sleeping area, study and guests:
- living room approx. 105.00 sqm
- terrace approx. 23.50 sqm
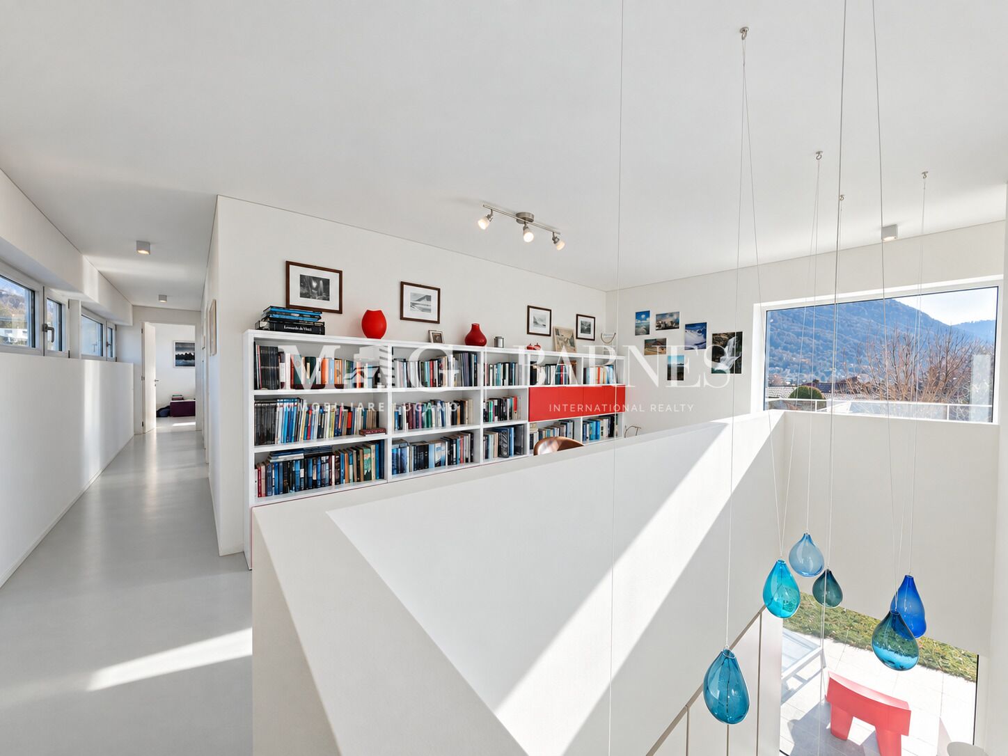
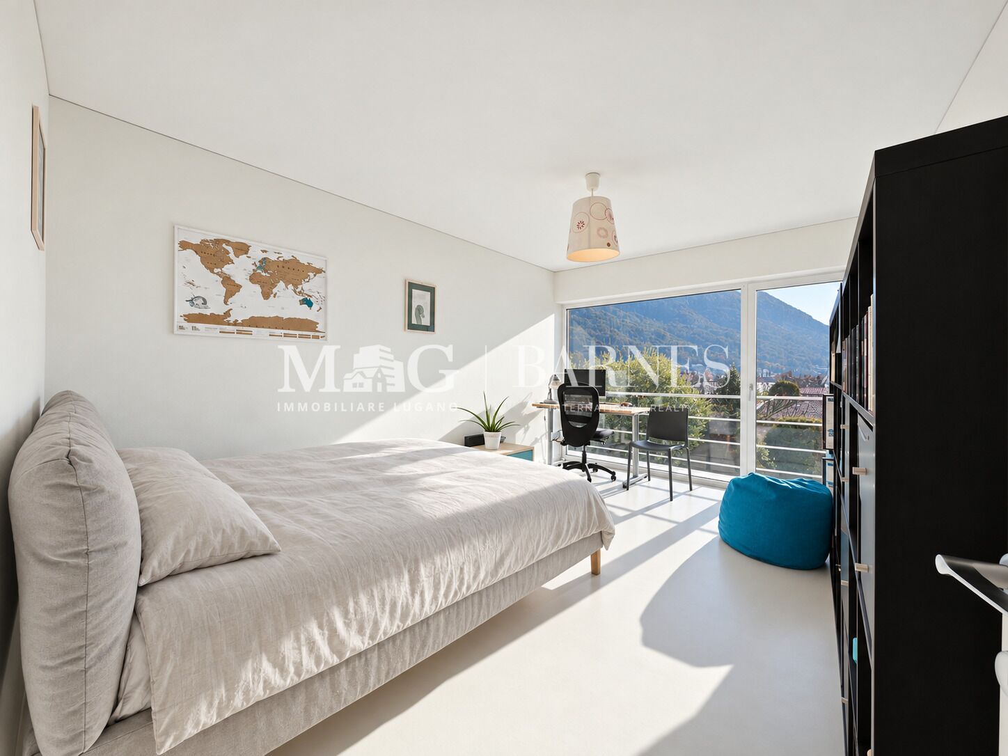
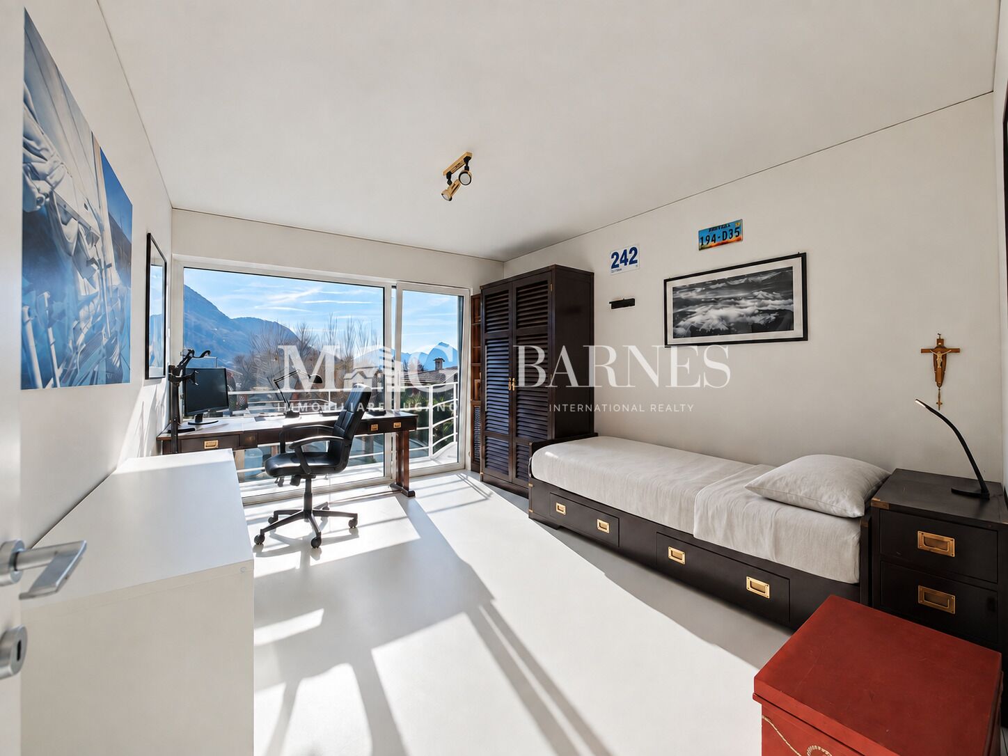
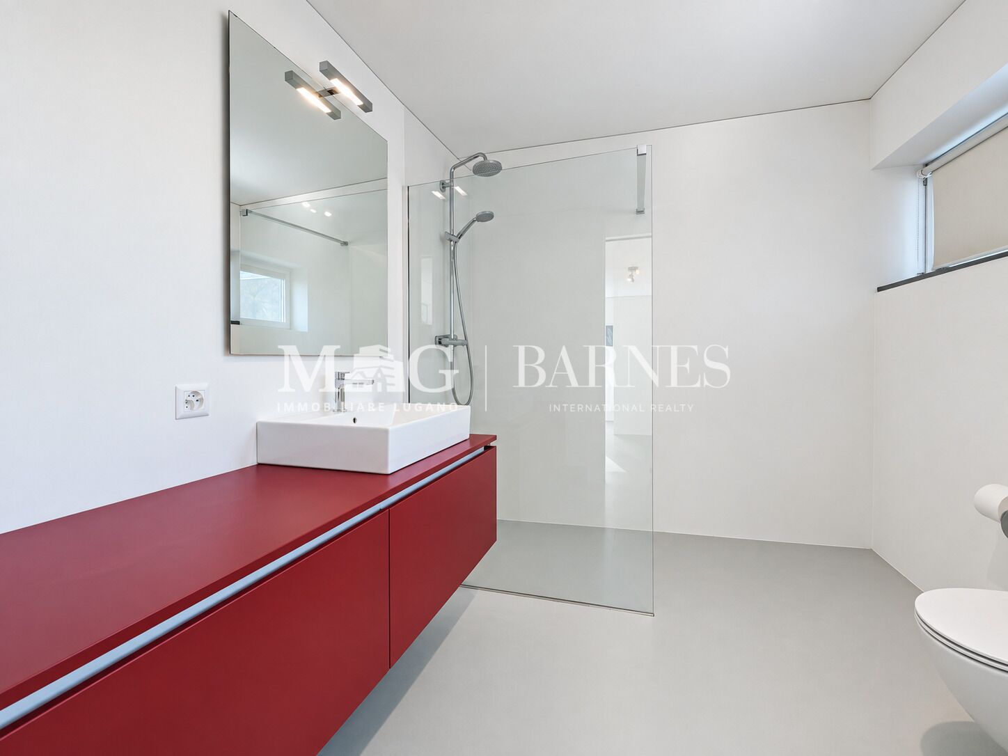
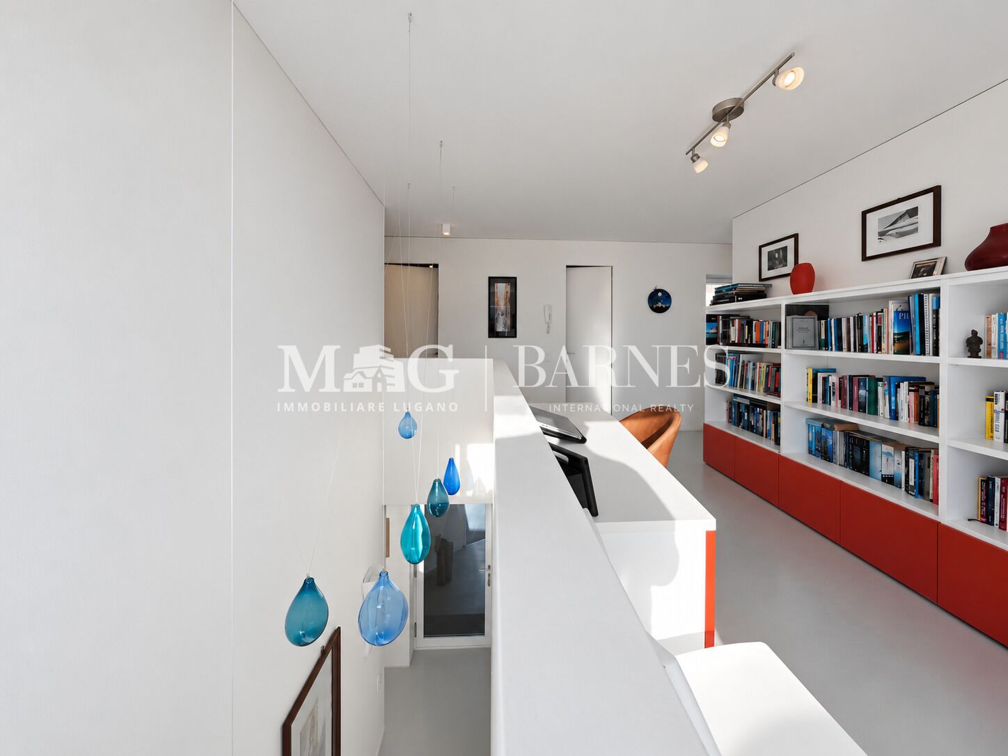
The level includes study, gallery, 3 large bedrooms, wardrobe and full bathroom with shower. All rooms have direct access to the large balcony, which amplifies the perception of space and brightness.
Second floor – master area:
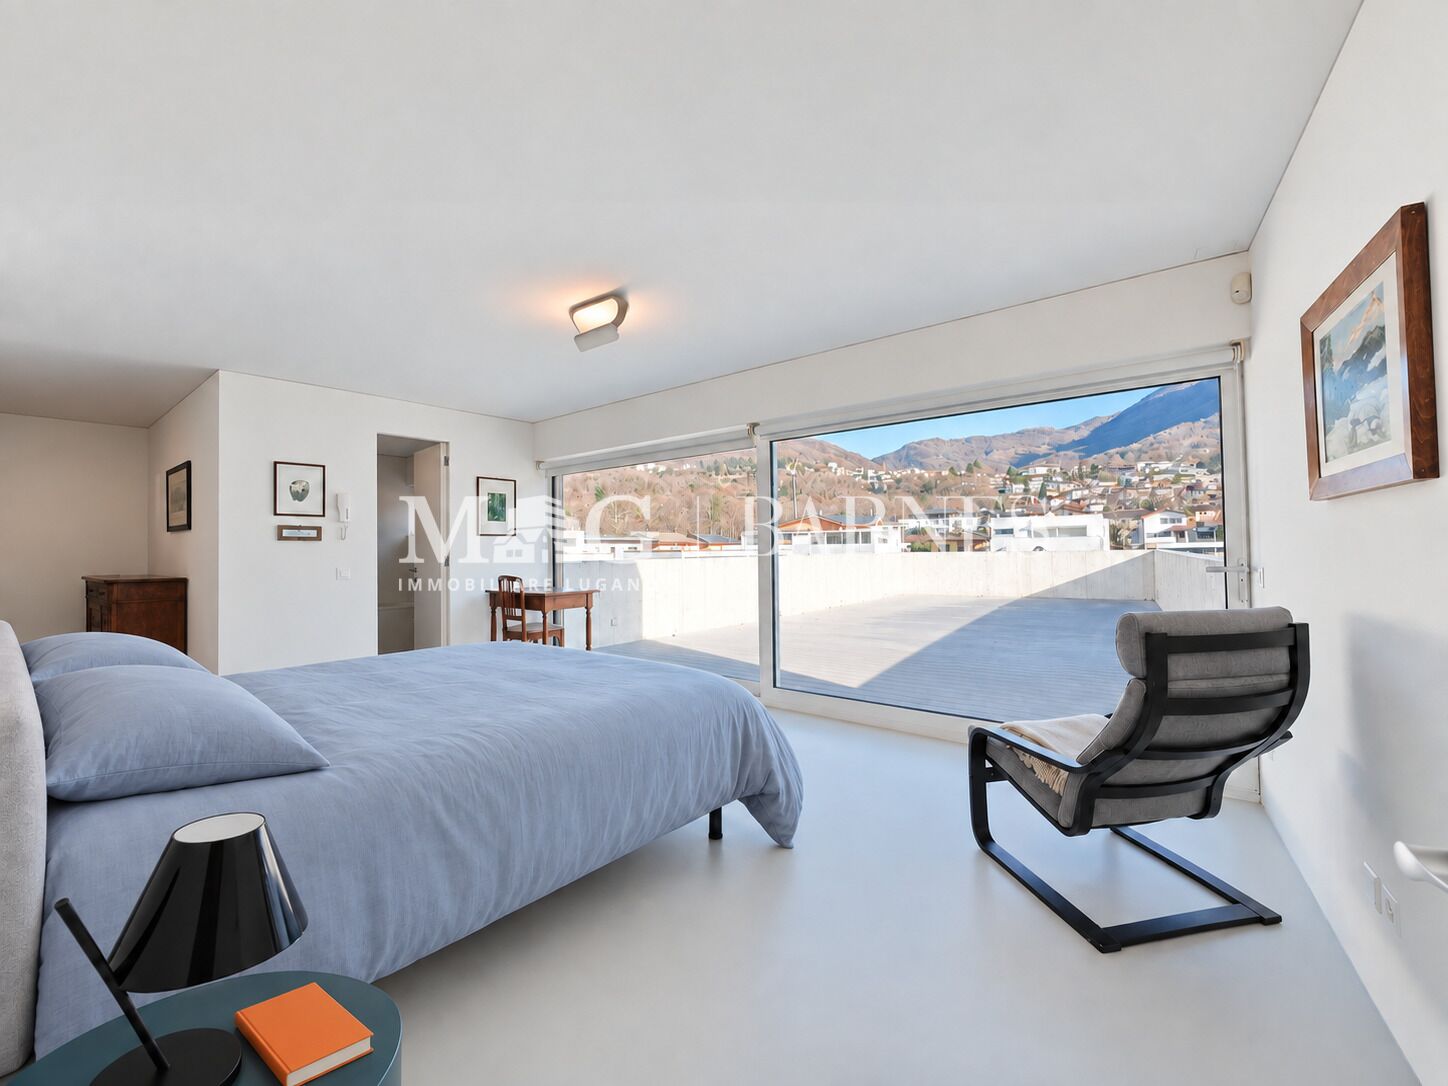
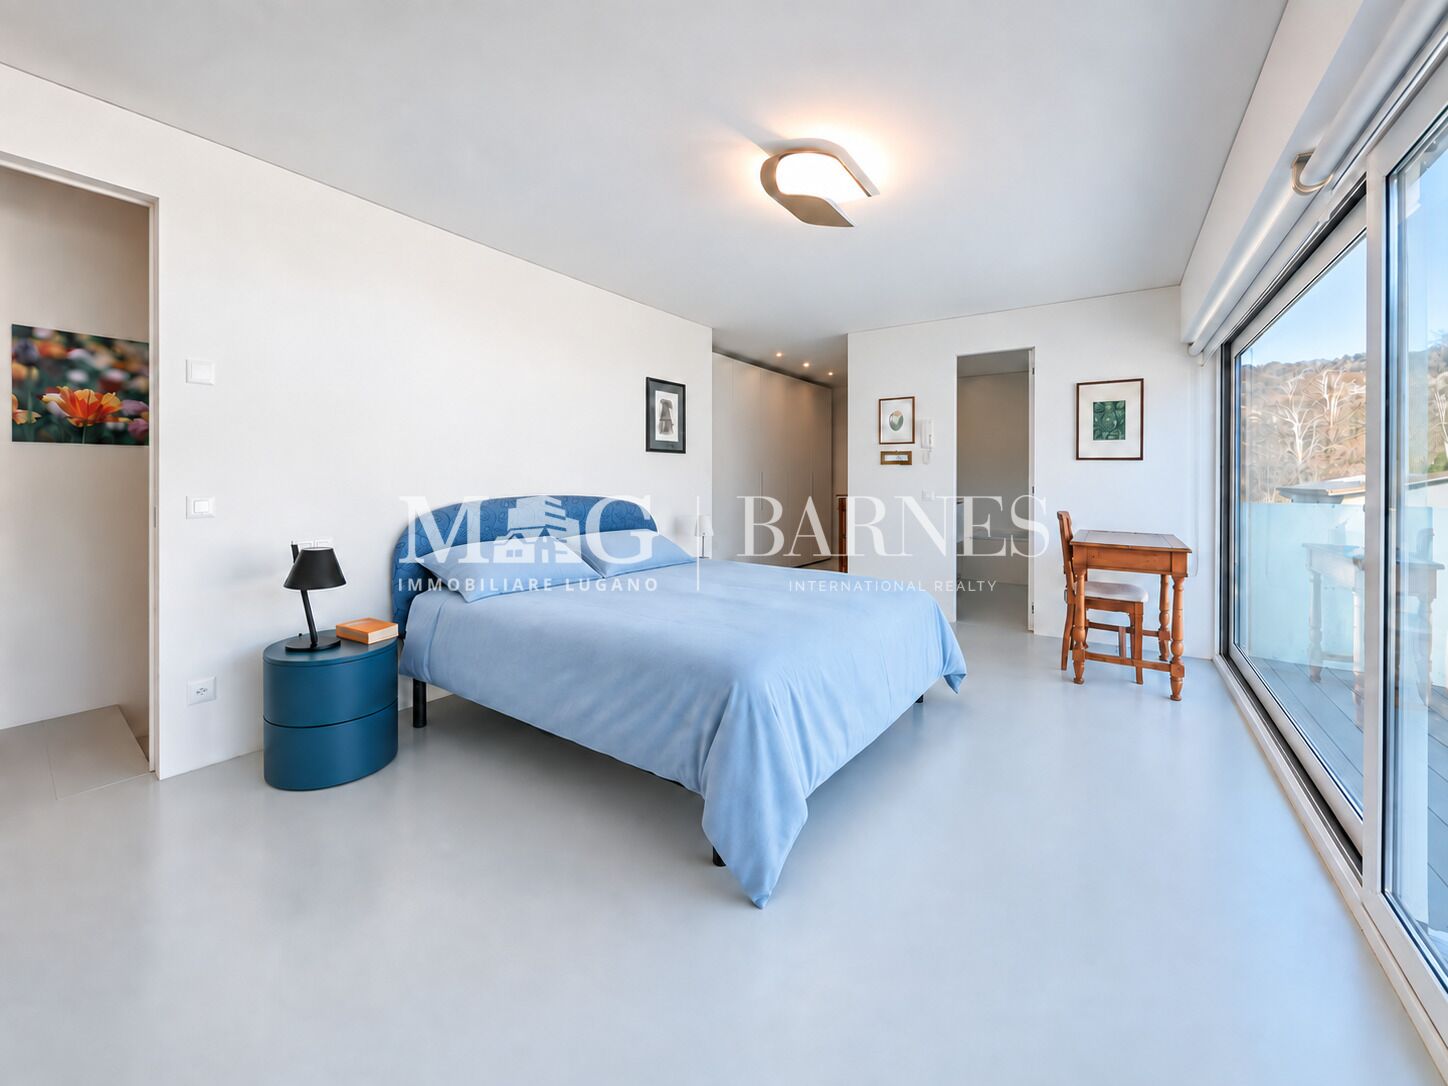
- master bedroom and services approx. 46.00 sqm
- large terrace approx. 60.00 sq.m
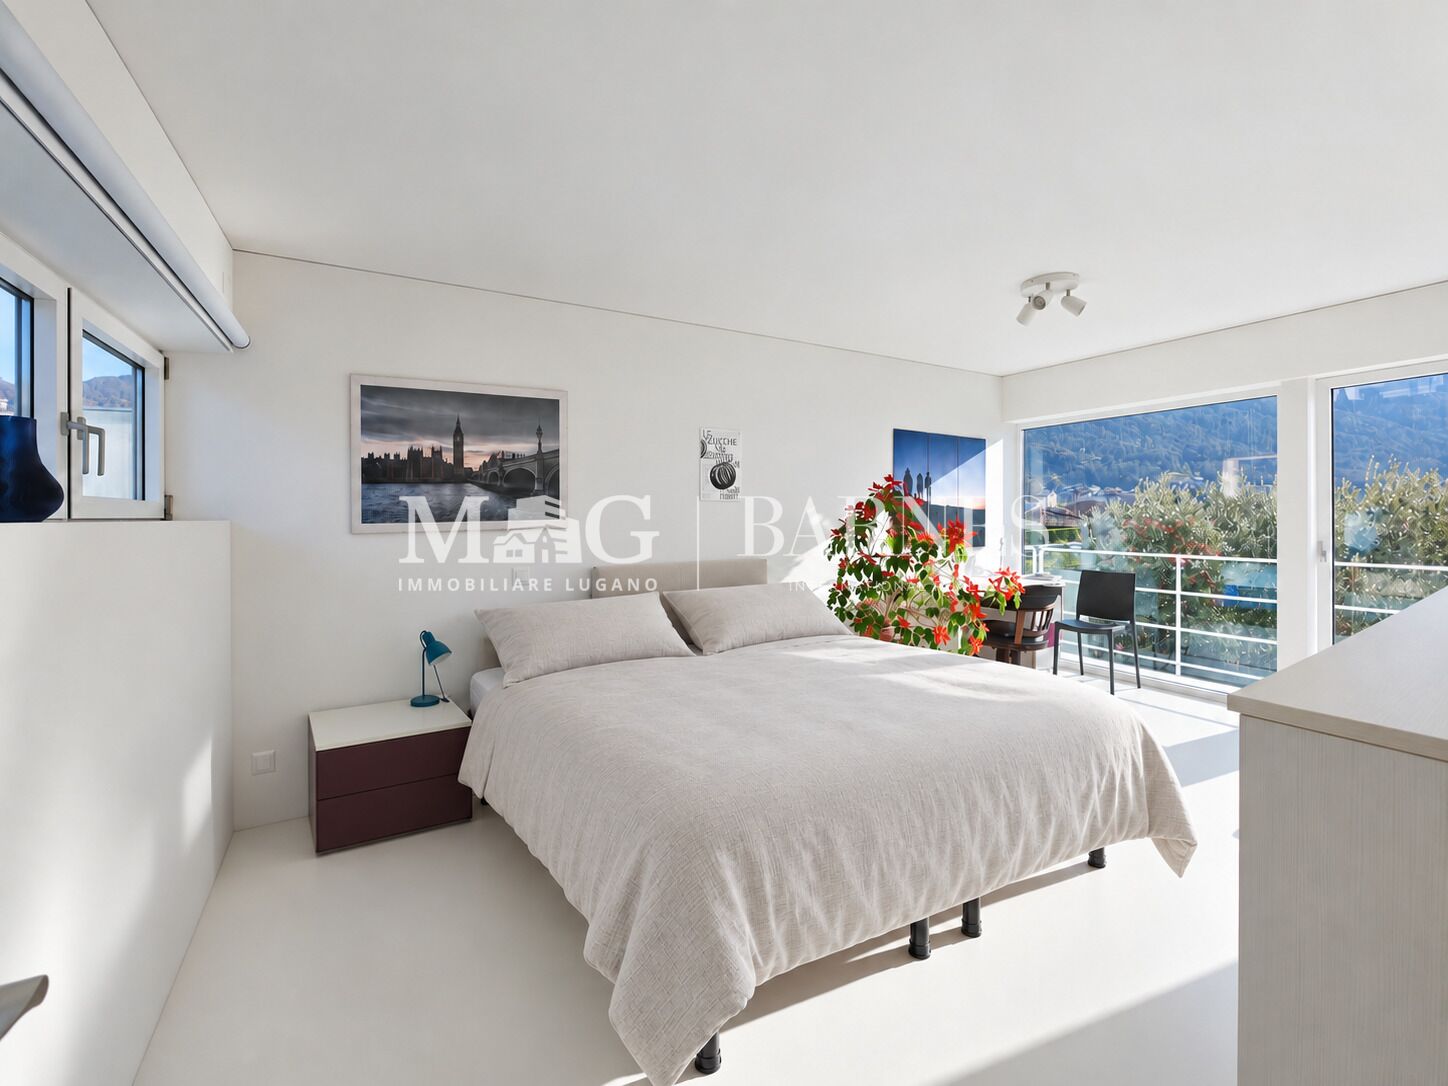
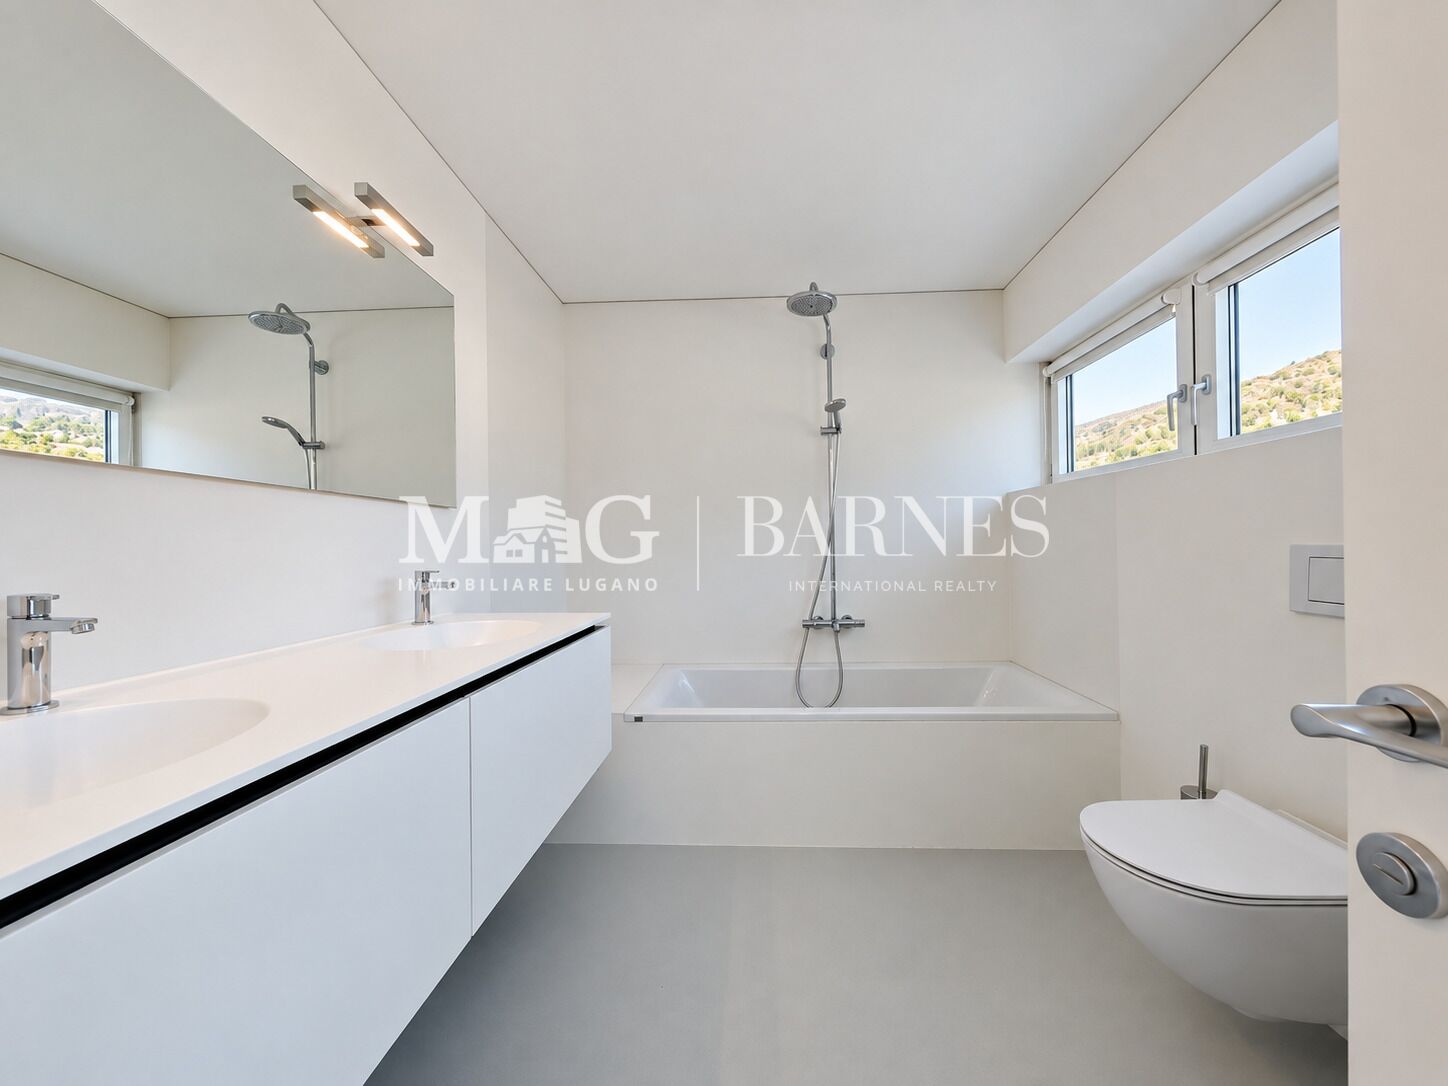
Entirely dedicated to the master area, this floor offers a large master bedroom with wardrobe, private full bathroom with bathtub and a large terrace with open views of the Denti della Vecchia, ideal for relaxing moments outdoors.
Cellar floor:
- Laundry, ironing, technical room ca. 42.00 sq.m
Parking:
The property is complemented by 2 garages and 3 outdoor parking spaces, an element particularly appreciated in residential context.
The lot also has approximately 99.80 square meters of SUL remaining, which allows for a possible future expansion
A contemporary villa in Lugano Dino, designed for those who want bright rooms, large outdoor areas and a modern residence immersed in a natural setting, while maintaining proximity to major services and the city.